


.jpg)


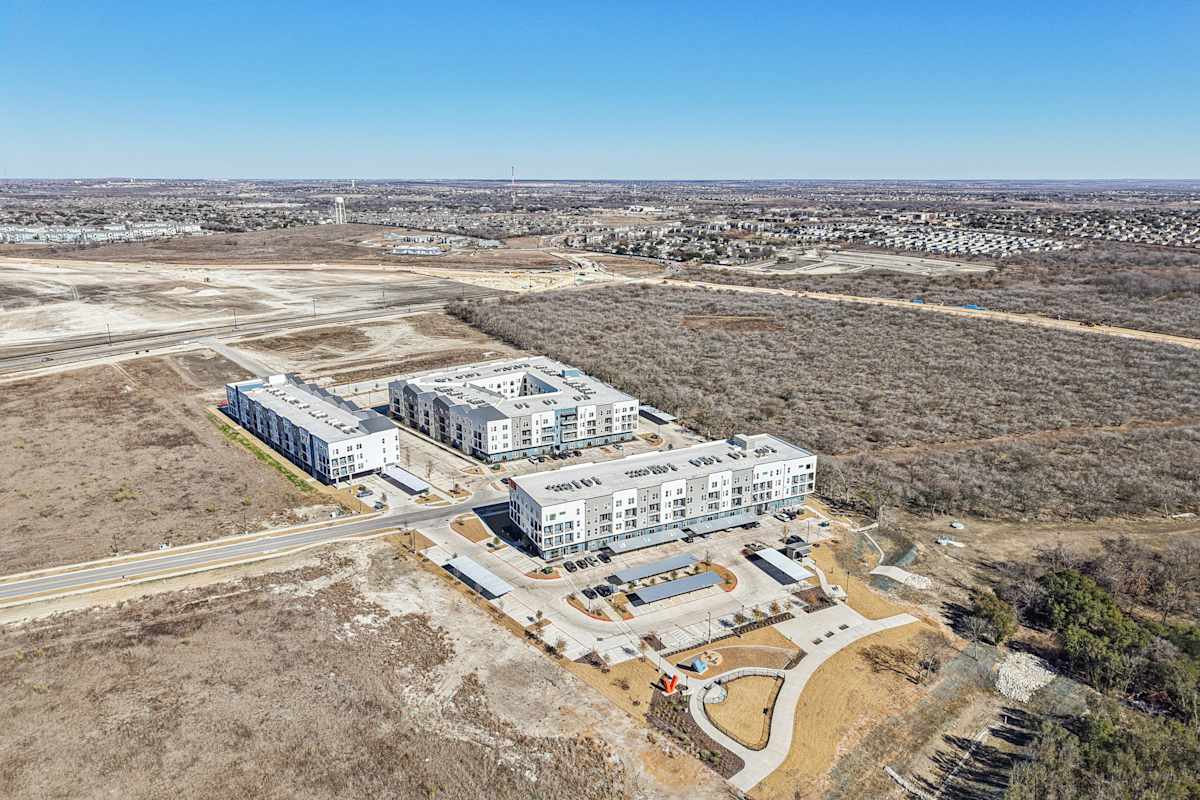
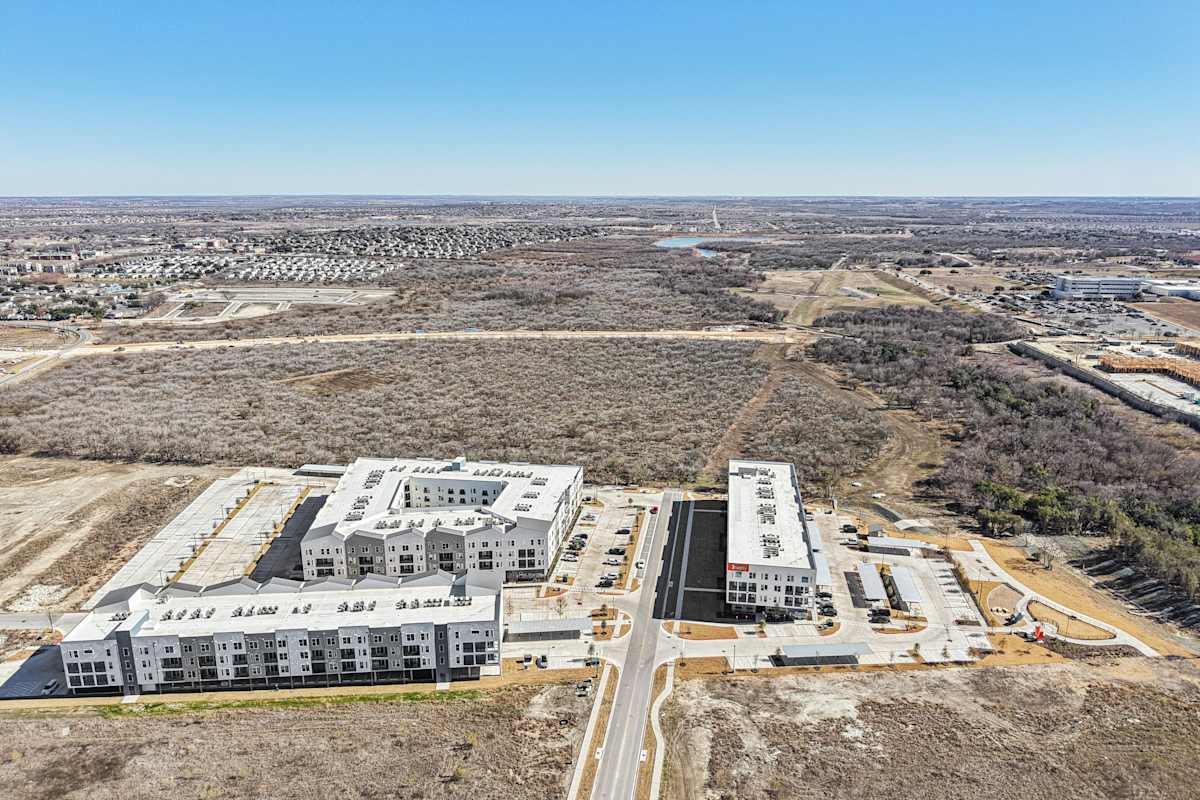
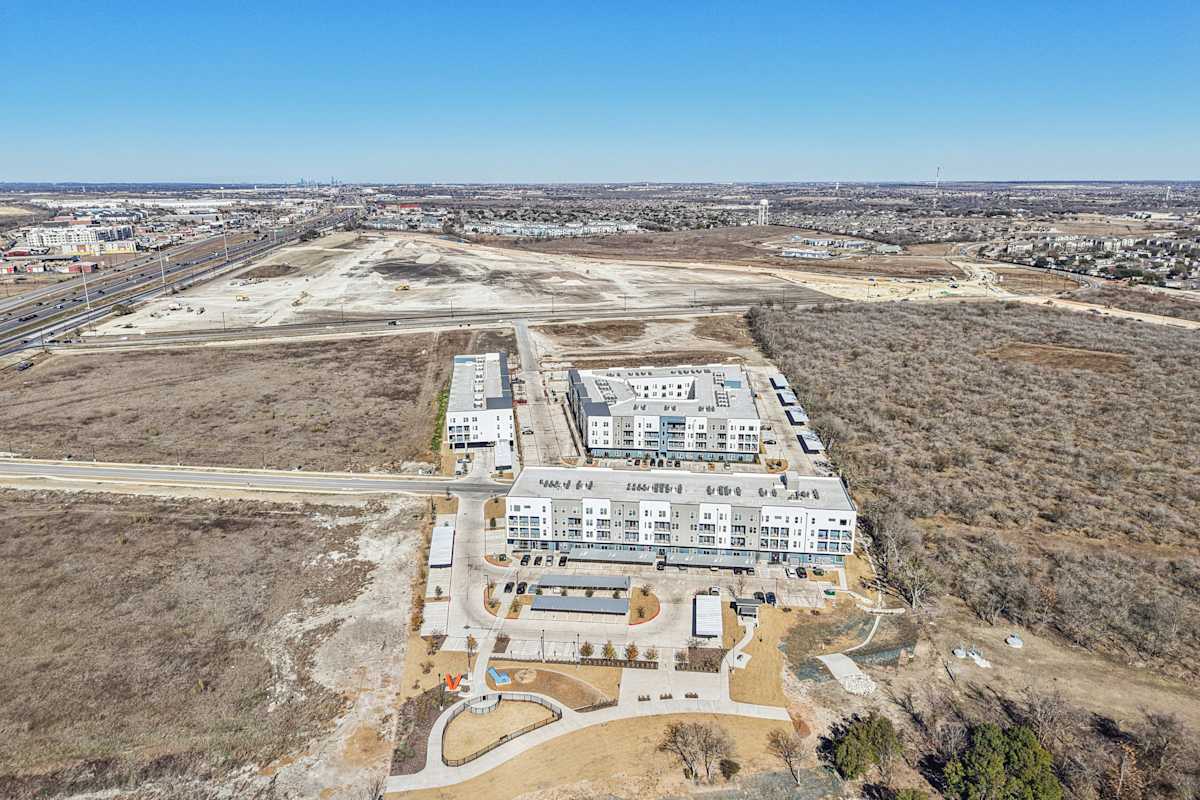
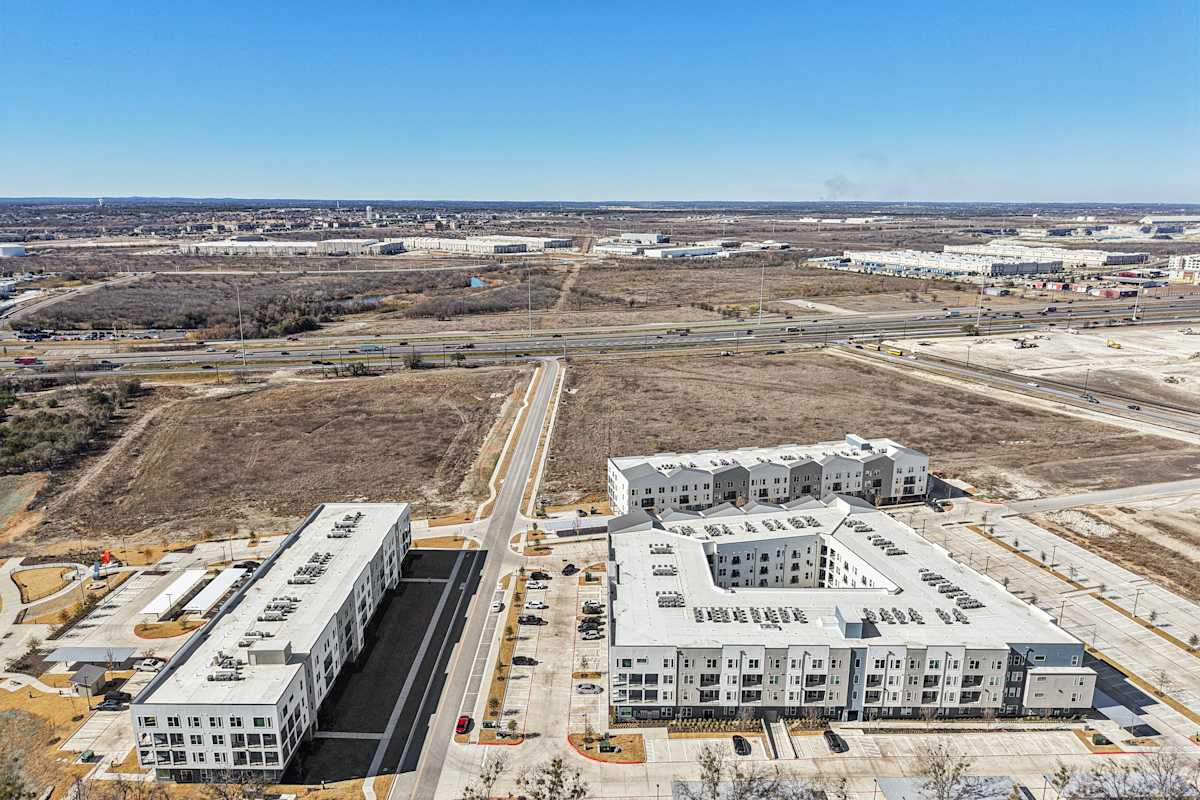
Floor Plan
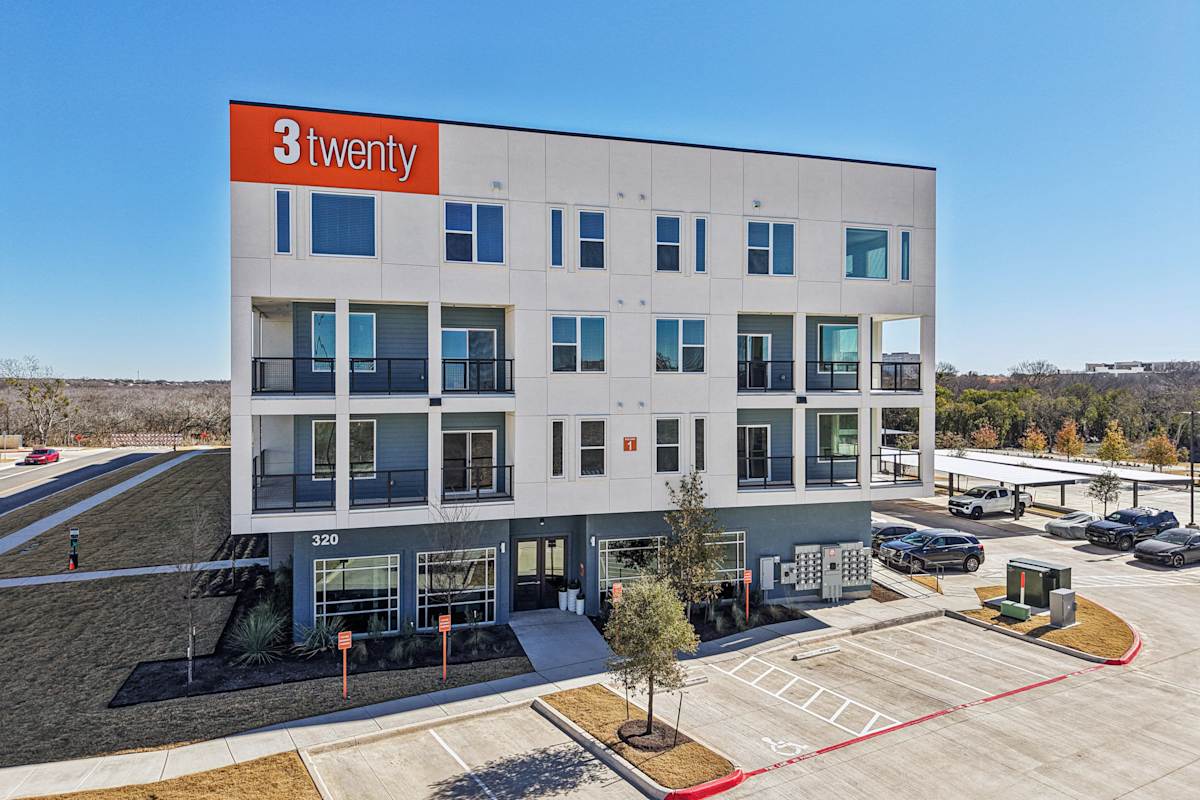
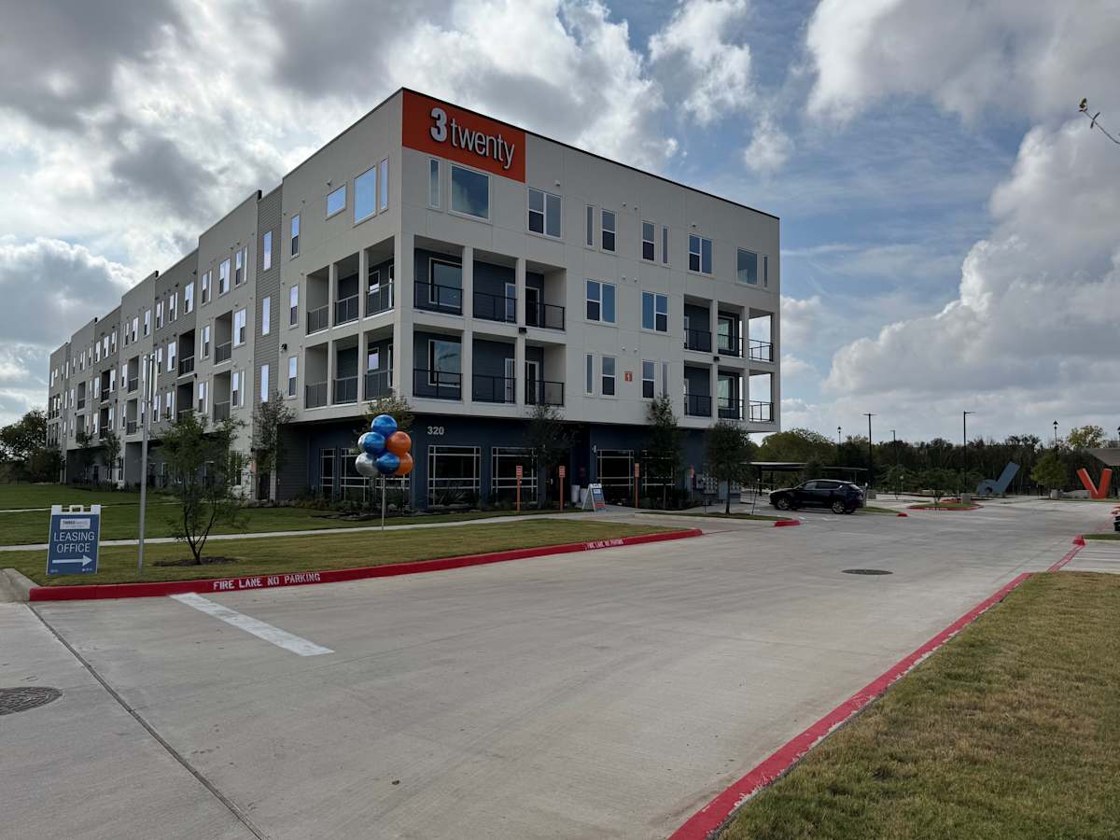
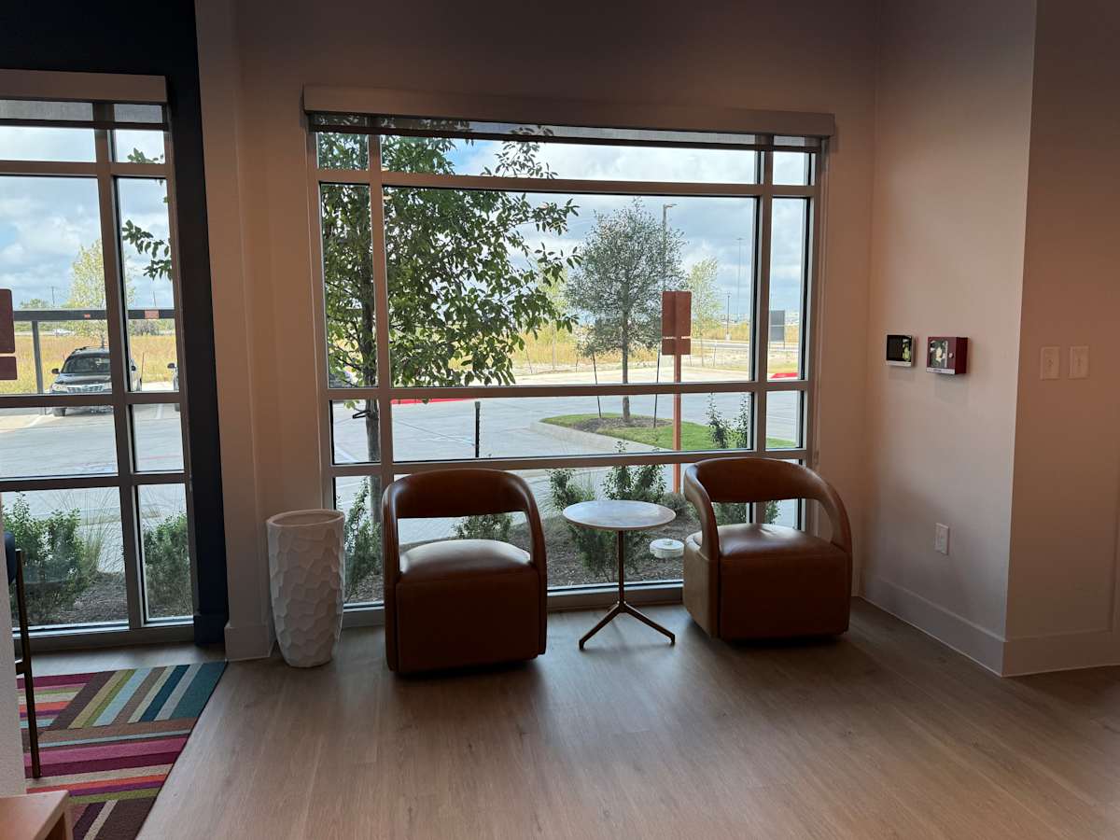
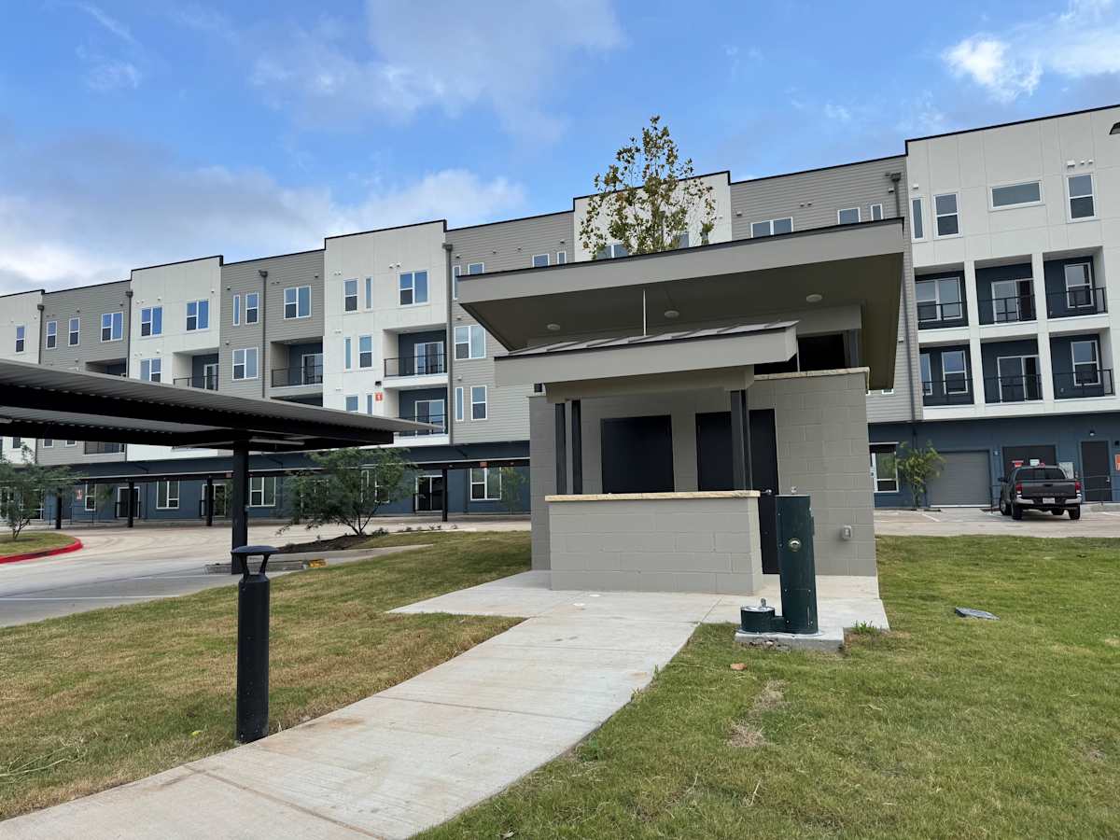
ThreeTwenty at The Vybe offers studio, one-, and two-bedroom apartments in Kyle, Texas with thoughtfully designed layouts to suit every lifestyle. Spanning from 577 to 1,459 square feet, these spacious apartments come standard with upscale finishes and in-home conveniences that elevate daily living.
No matches
Please expand your search criteria or start over.
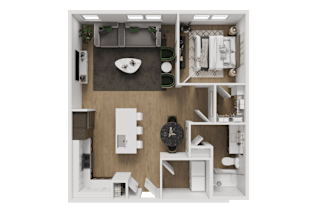
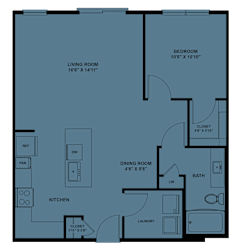
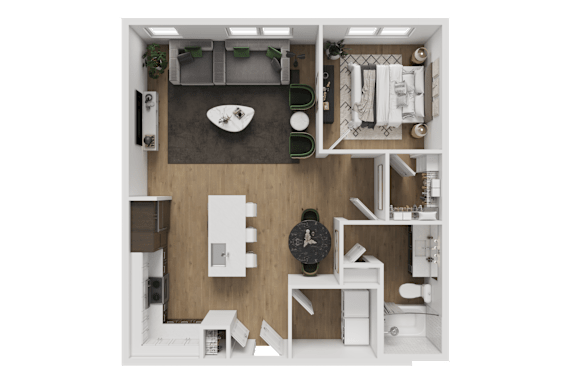
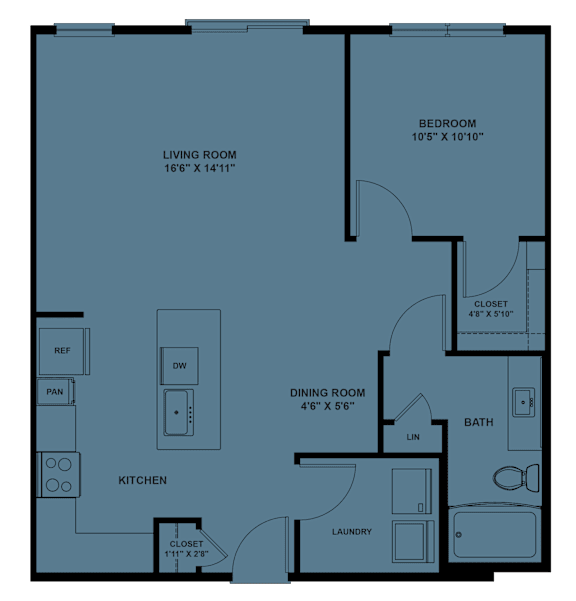
A6
-
1 Bed
-
1 Bath
-
835 Sq. Ft.
Total Monthly Leasing Price Starting at
Base rent $1,301.00 · 15-month term
Total monthly leasing prices include base rent, all mandatory monthly fees and any user-selected optional fees. Excludes variable or usage-based fees and required charges due at or prior to move-in or at move-out. Pricing and availability subject to change.
Deposit: $0
Thoughtfully Designed Kyle, Texas Apartments
Studio Apartments
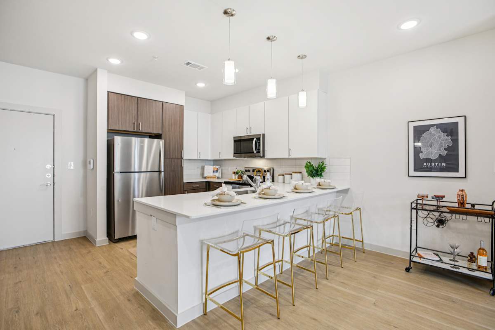
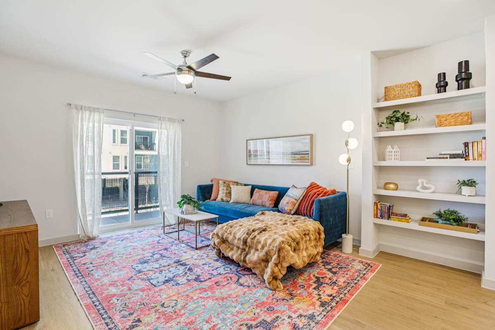
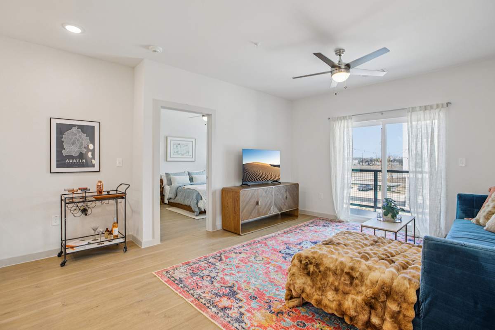
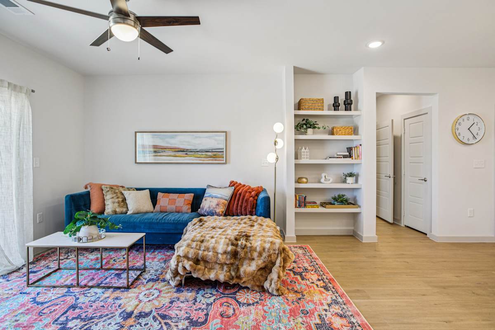
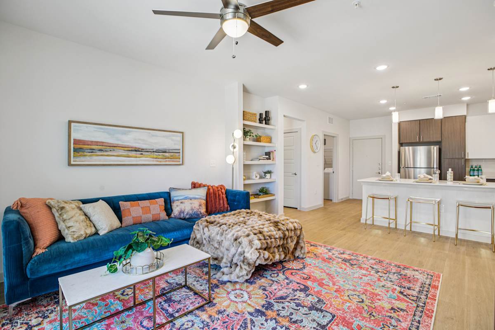
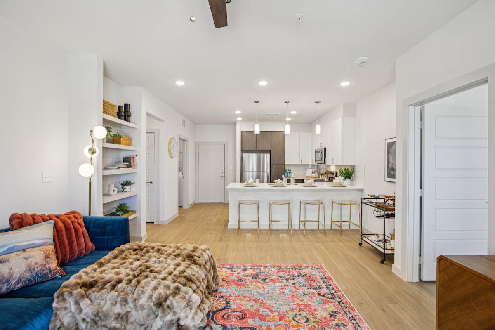
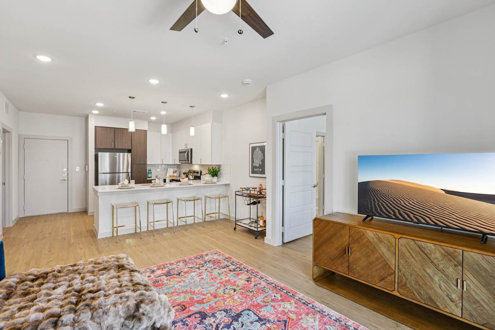
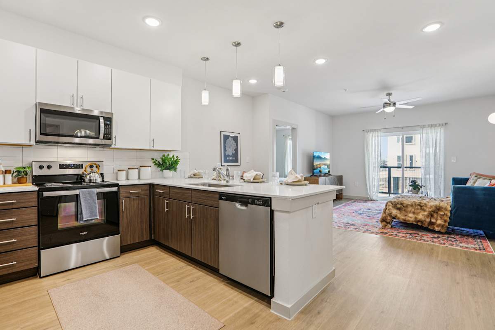
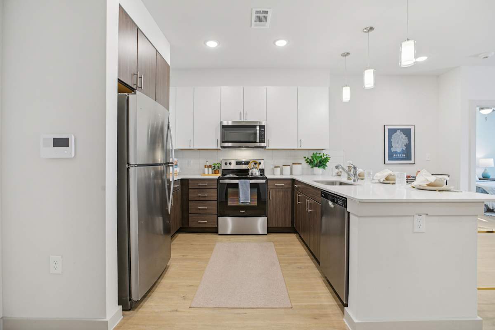
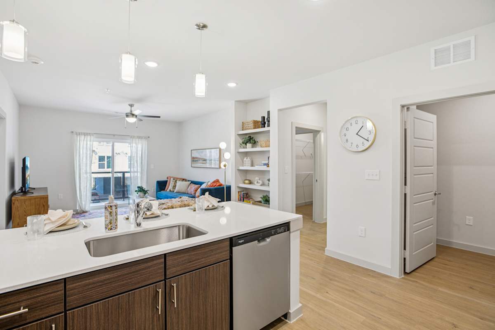
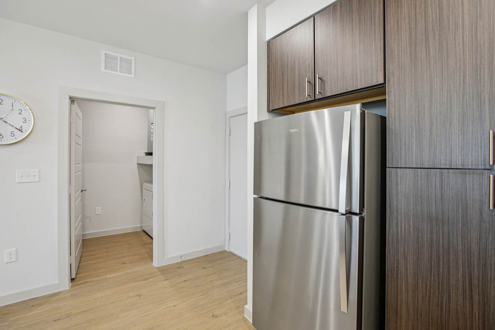
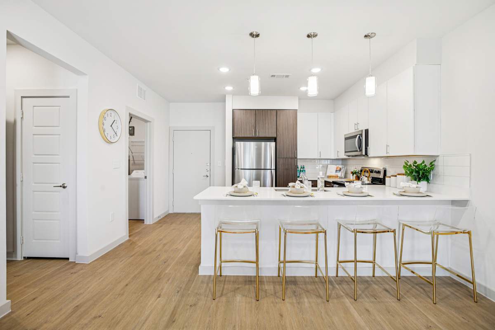
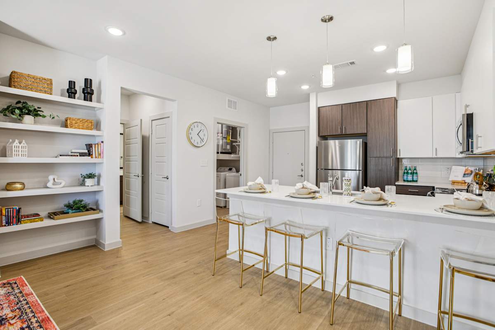
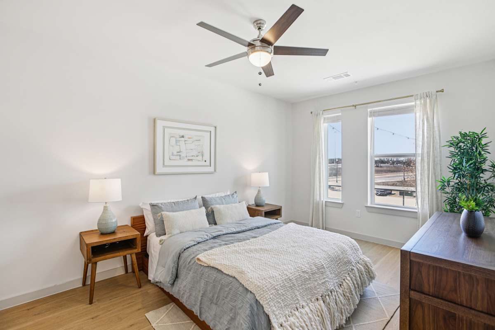
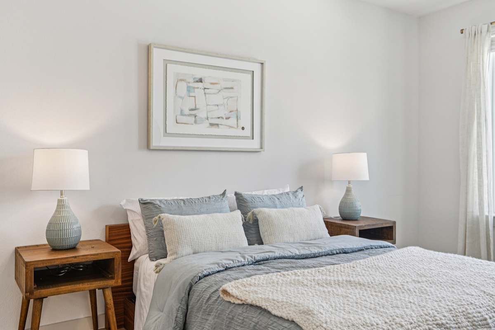
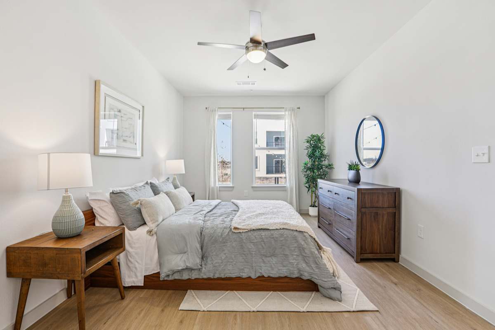
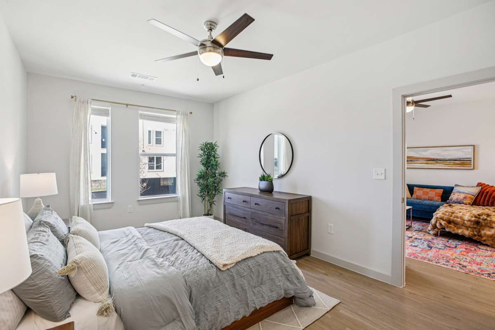
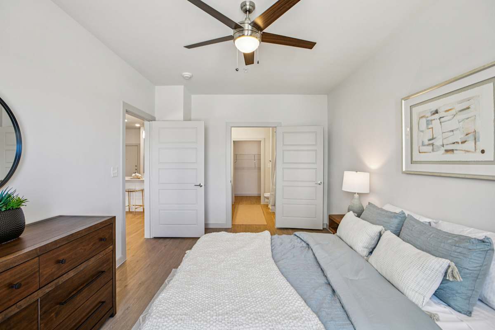
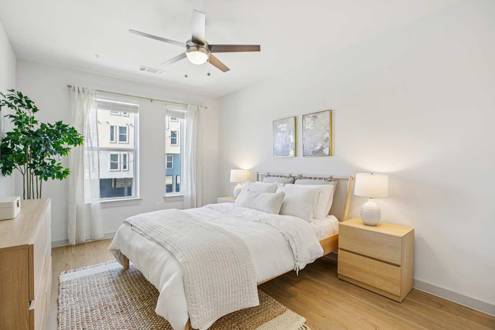
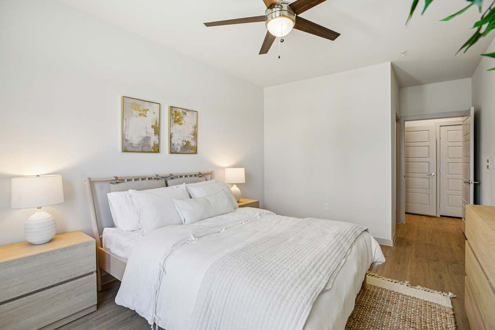
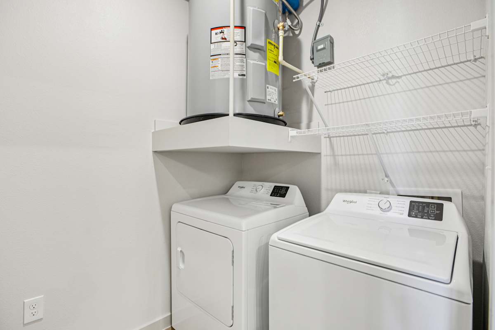
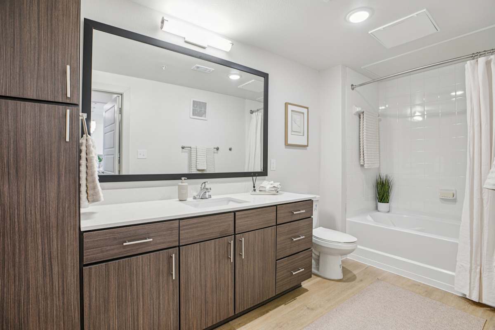
Our studio layouts begin at 577 square feet and maximize every inch of space. Open-concept layouts blend living, dining, and sleeping areas seamlessly. Standard features include vinyl wood-tone plank floors, white quartz counters, stainless steel Whirlpool appliances, subway tile backsplash, a Honeywell electronic thermostat, and an in-unit washer and dryer. Nine-foot ceilings and ceiling fans enhance comfort and livability.
One-Bedroom Apartments
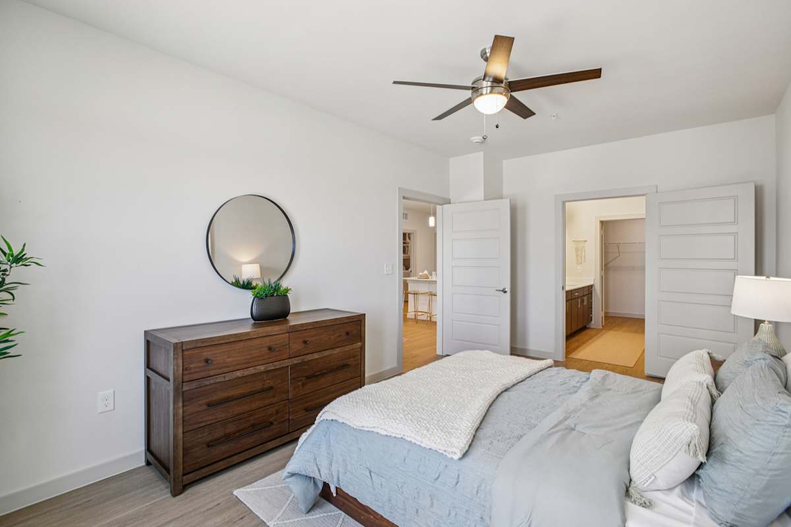
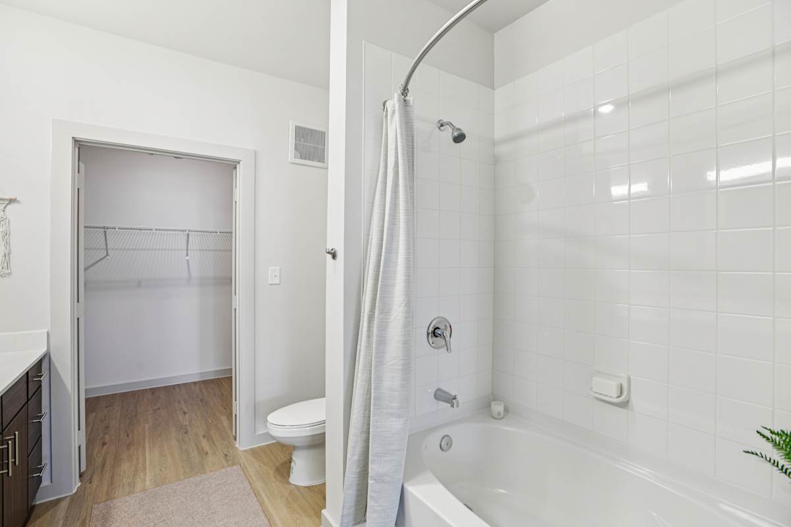
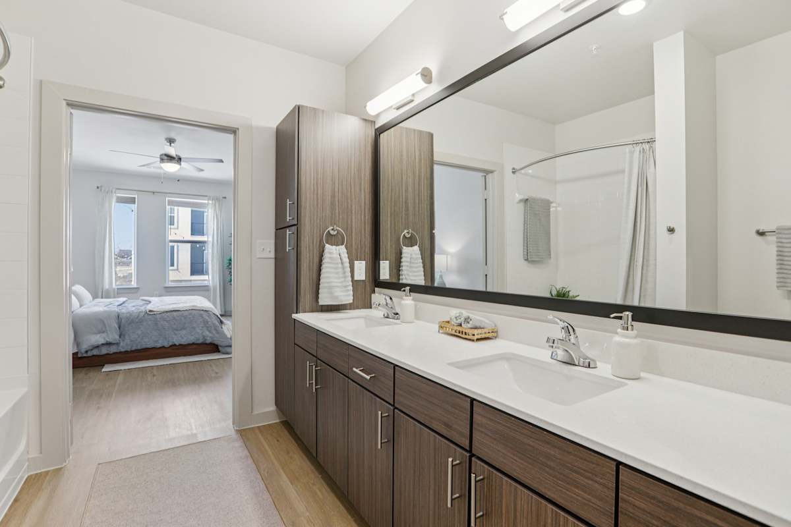
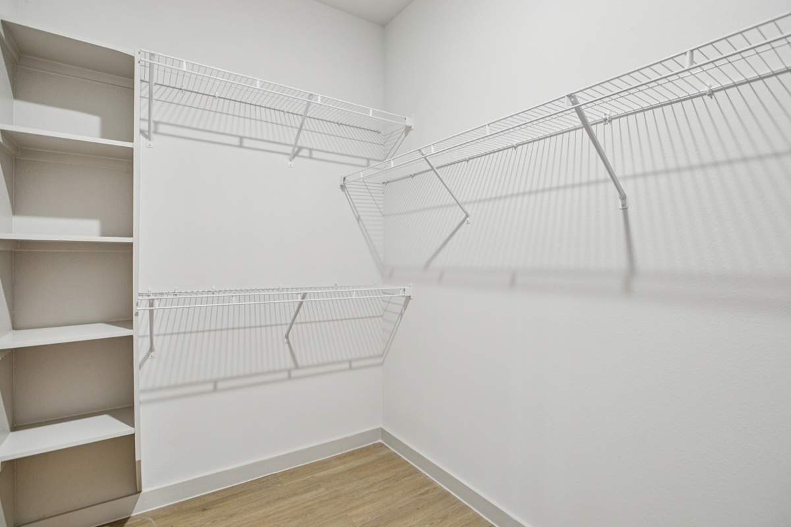
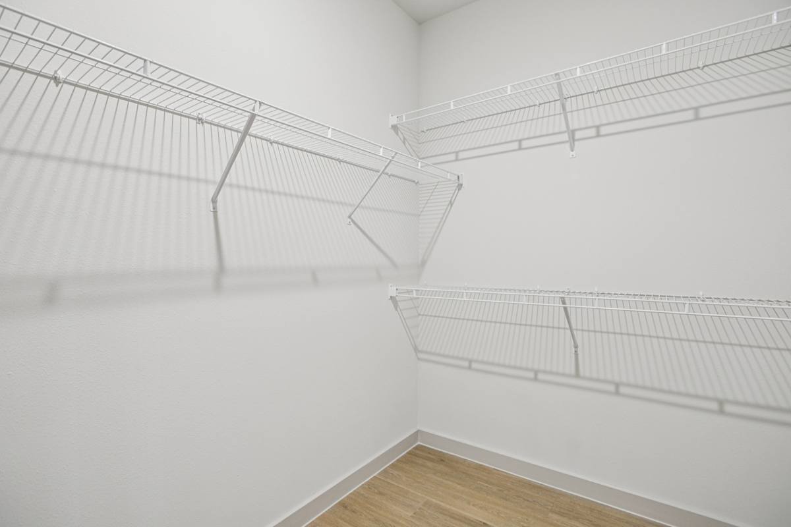
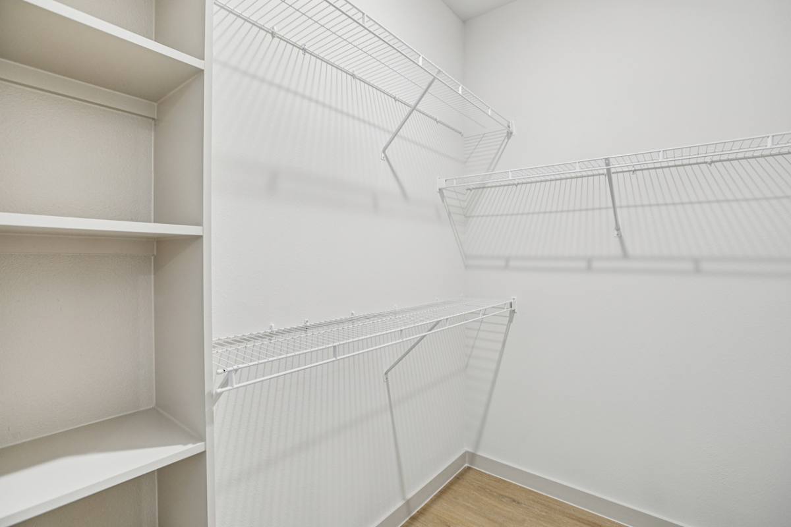
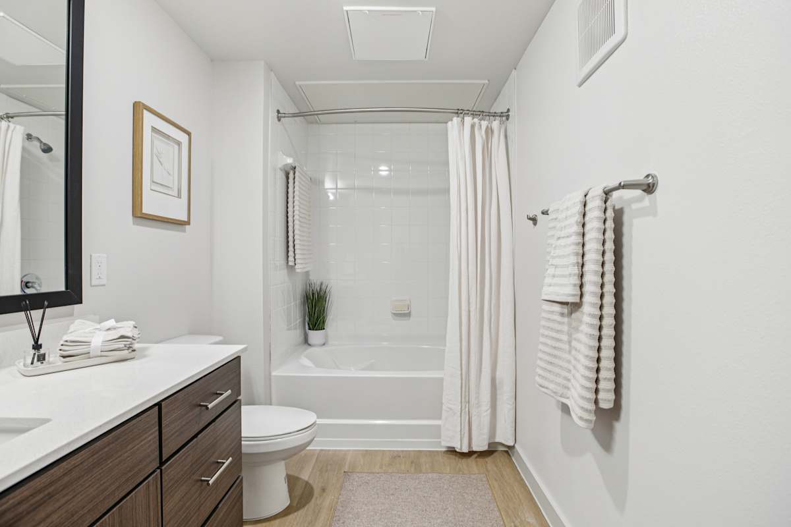
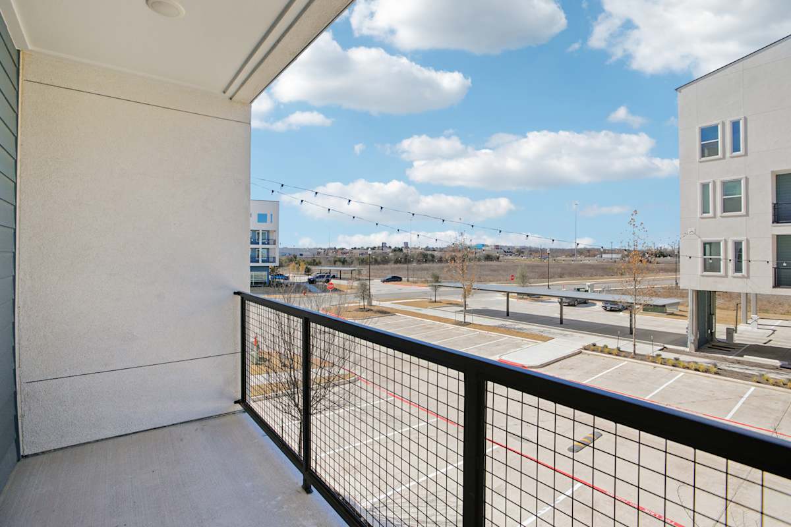
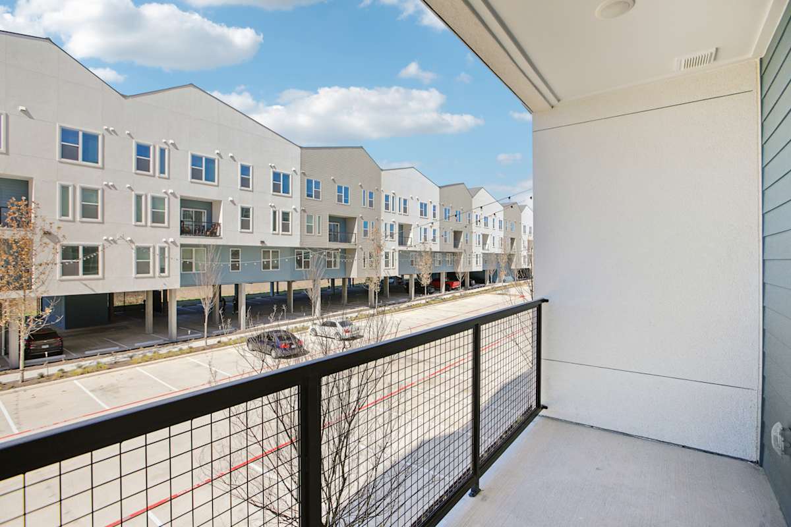
Our 1-bedroom apartments in Kyle, TX range from 651 to 964 square feet, offering clear separation between living and sleeping areas. Many of our apartments include optional features such as private patios, built-in desks, and walk-in closets. Fully equipped kitchens, in-unit laundry, and oversized soaking tubs come standard.
Two-Bedroom Apartments
Two-bedroom floor plans range from approximately 1,072 to 1,459 square feet and are ideal for roommates or those seeking extra space. Most layouts include two bathrooms and may feature double-sink vanities, private patios, and walk-in closets. Select homes offer ceilings up to 12 feet, enhancing the open atmosphere.
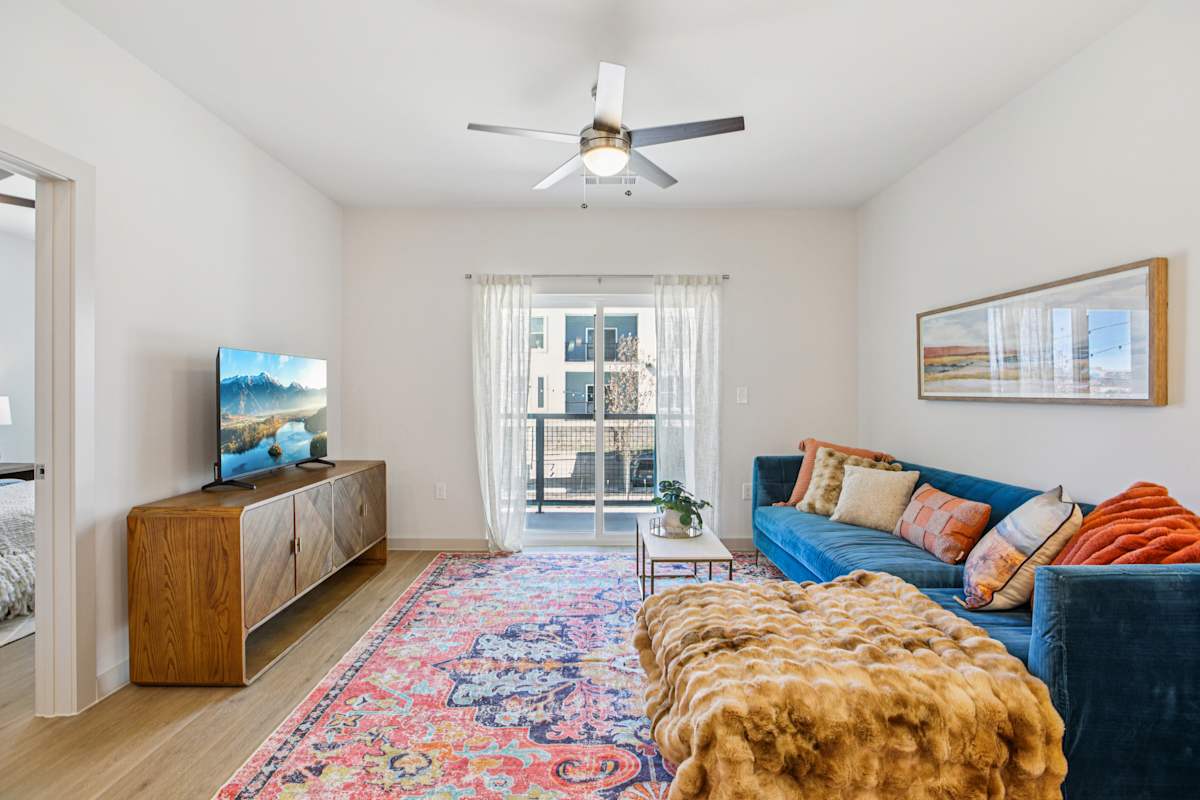
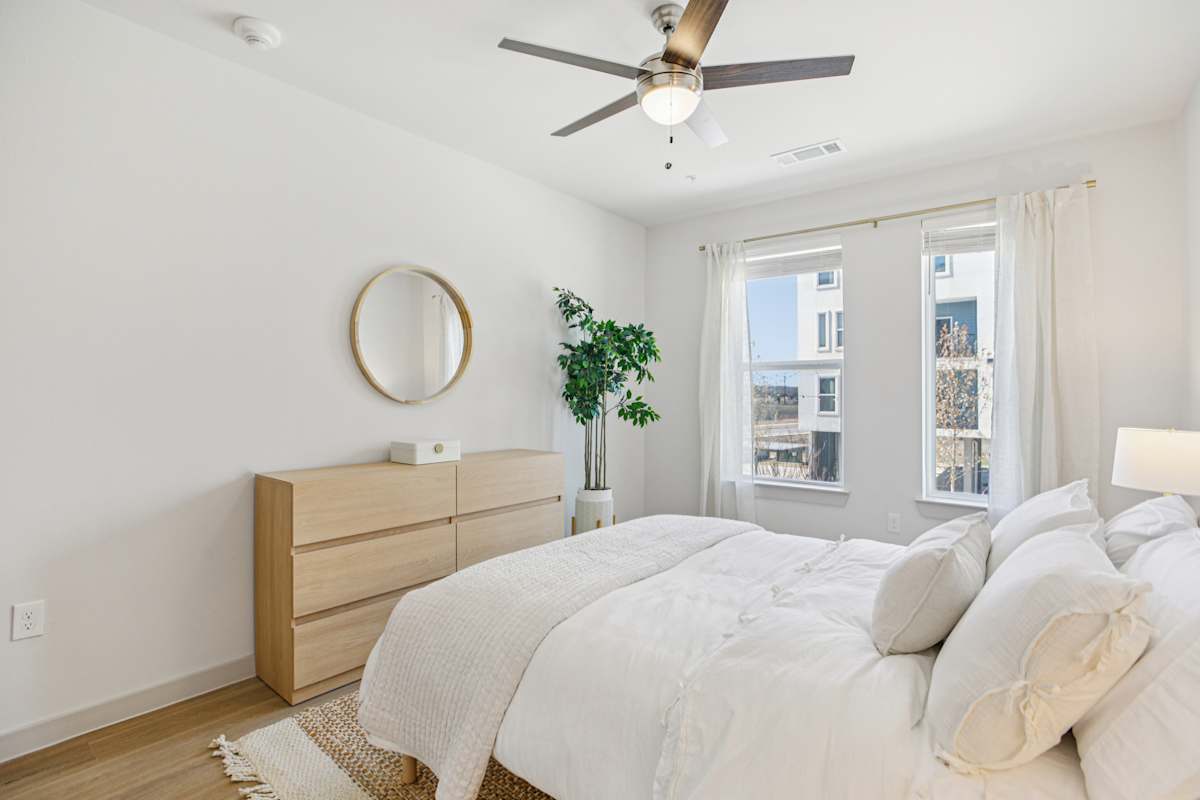
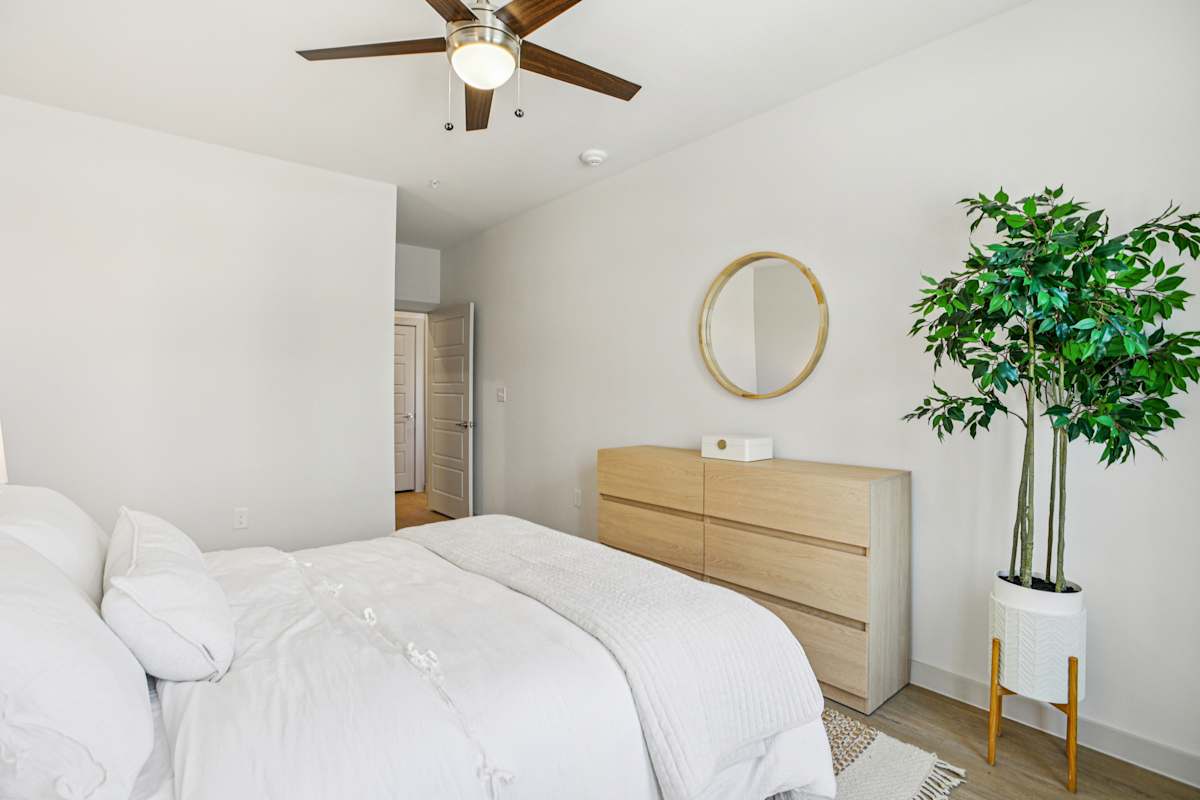
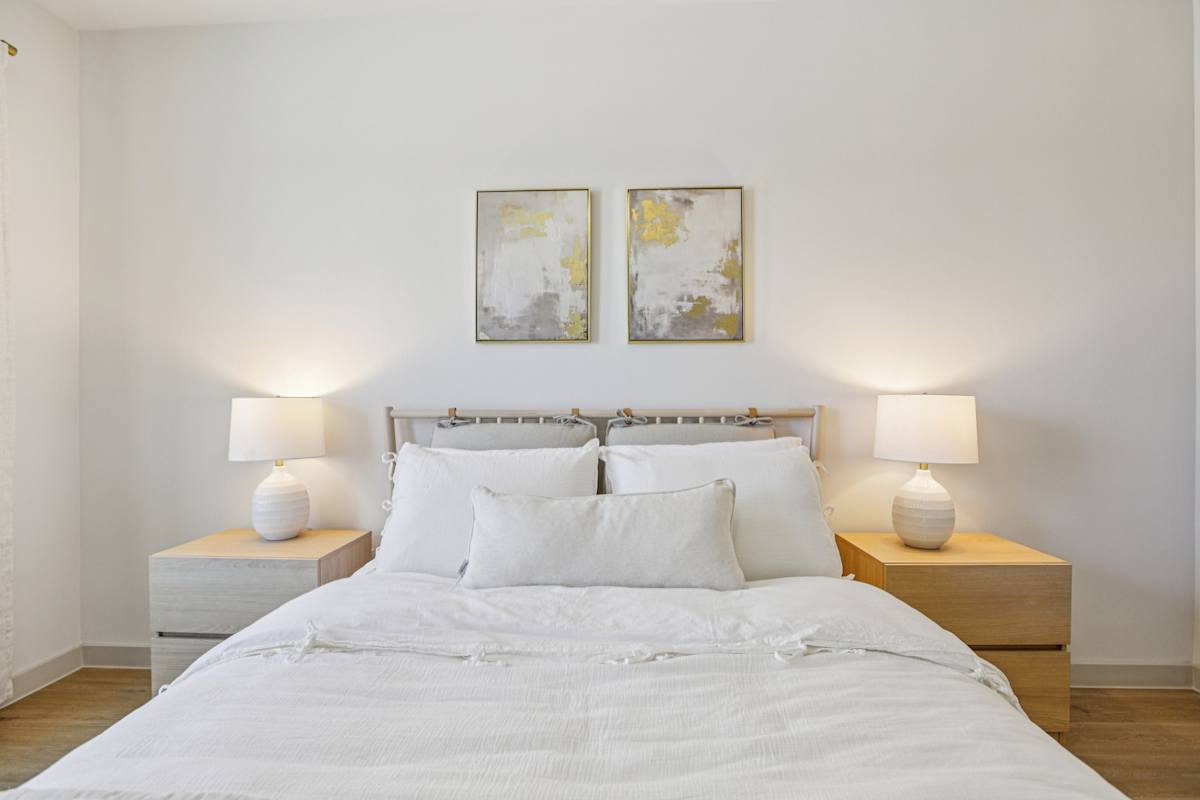
Every home includes vinyl wood-tone plank flooring, white quartz counters, stainless steel appliances, in-unit washer and dryer, central air conditioning, a security system, and ceiling fans throughout.
Schedule a tour today to view available layouts and find the apartment in Kyle that fits your lifestyle.