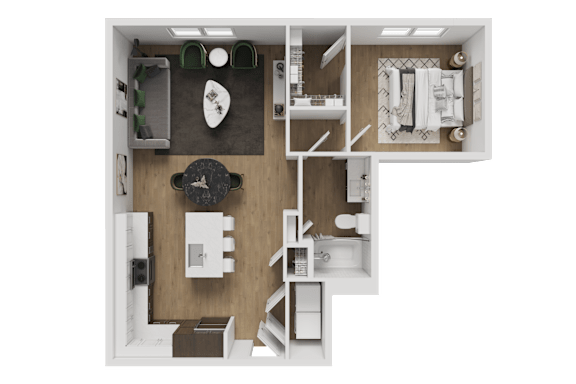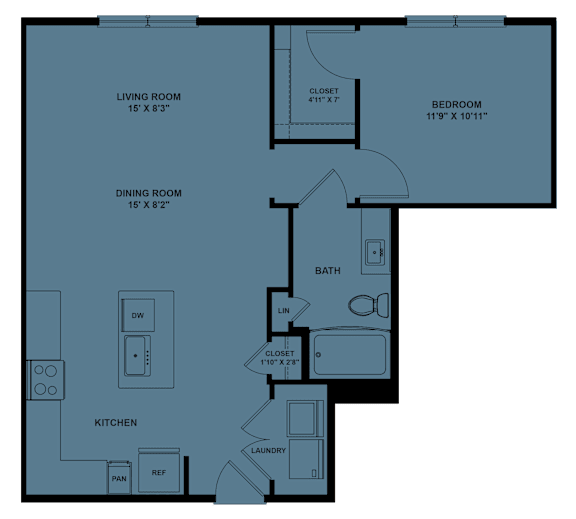

A5
1 Bedroom
1 Bathroom
Up to 954 Sq. Ft.
Pet Friendly
Features & Amenities
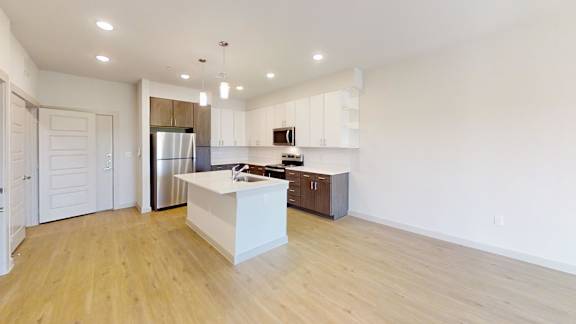
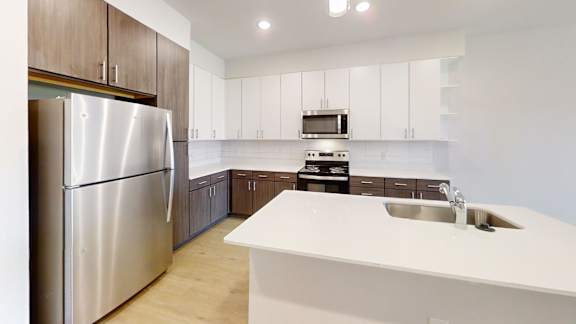
- White Quartz Counters
- Stainless Steel Appliances
- Two Tone Cabinetry
- Subway Tile Backsplash
- Whirlpool Washer & Dryer Included
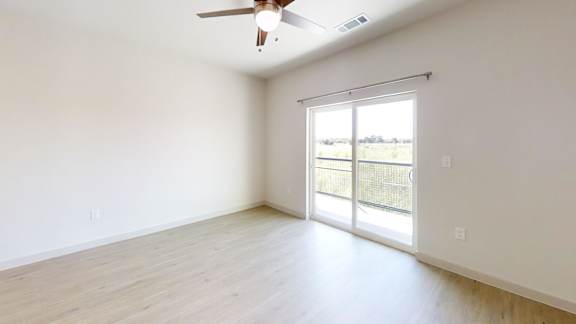
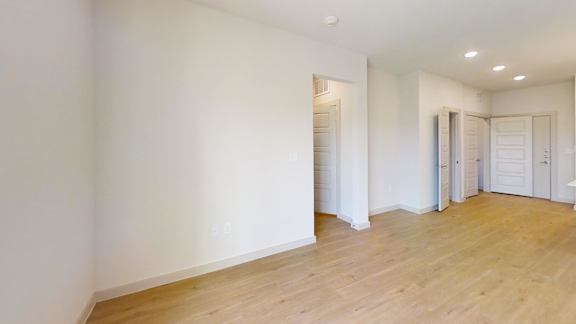
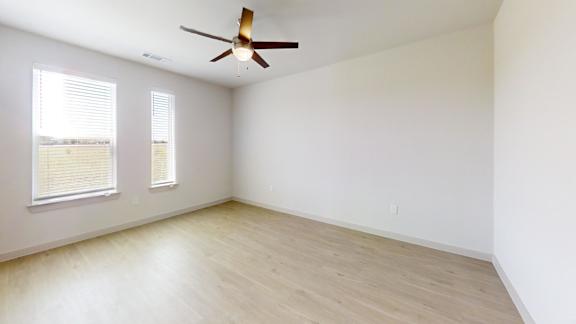
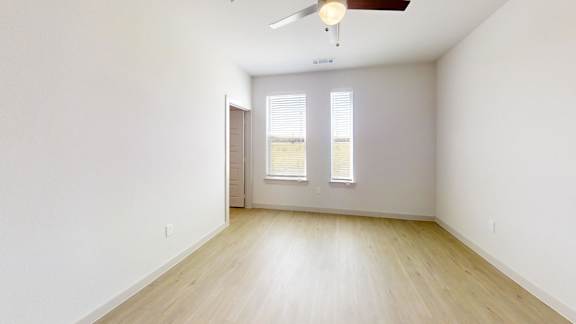
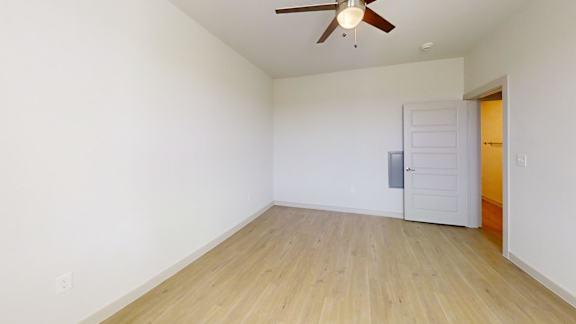
- Vinyl Woodtone Floors (No Carpet)
- 9 Foot Ceilings (Up to 12 Feet in Select Units)
- Honeywell Electronic Thermostat
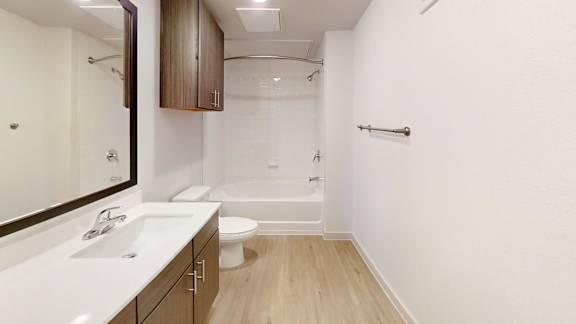
- Oversized Soaking Tubs
- Ceiling Fan in Every Room
- Whirlpool Refrigerator
- Whirlpool Microwave
- Whirlpool Dishwasher
- Central Air Conditioner
- Garbage Disposal
- Security System
- Double Sink Vanities*
- Private Patios*
- Built-In Desks*
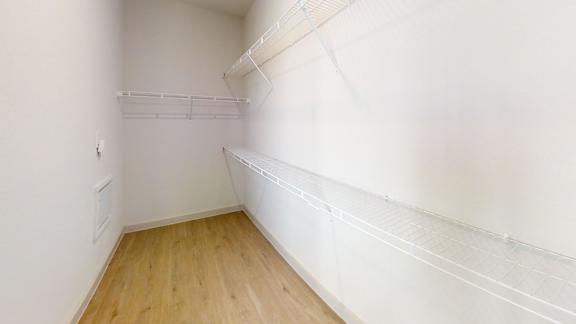
- Walk-In Closets*
Apartment: # 1315
Available Now
Starting at: $1,467.00
Base rent $1,352.00 · 15-month term
Total monthly leasing prices include base rent, all mandatory monthly fees and any user-selected optional fees. Excludes variable or usage-based fees and required charges due at or prior to move-in or at move-out. Pricing and availability subject to change.
Apply Now for Apartment 1315, opens in a new tabApartment: # 3418
Available Now
Starting at: $1,452.00
Base rent $1,337.00 · 15-month term
Total monthly leasing prices include base rent, all mandatory monthly fees and any user-selected optional fees. Excludes variable or usage-based fees and required charges due at or prior to move-in or at move-out. Pricing and availability subject to change.
Apply Now for Apartment 3418, opens in a new tabApartment: # 3218
Available Now
Starting at: $1,467.00
Base rent $1,352.00 · 15-month term
Total monthly leasing prices include base rent, all mandatory monthly fees and any user-selected optional fees. Excludes variable or usage-based fees and required charges due at or prior to move-in or at move-out. Pricing and availability subject to change.
Apply Now for Apartment 3218, opens in a new tabApartment: # 1415
Date Available: 12/21/2026
Starting at: $1,527.00
Base rent $1,412.00 · 15-month term
Total monthly leasing prices include base rent, all mandatory monthly fees and any user-selected optional fees. Excludes variable or usage-based fees and required charges due at or prior to move-in or at move-out. Pricing and availability subject to change.
Apply Now for Apartment 1415, opens in a new tabStarting at $1,452.00
Have a question?
How can we help you?
Floor Plan Video
Floor Plan Virtual Tour
Floor Plan Video
Prices and special offers valid for new residents only. Pricing and availability subject to change at any time.
A5 Photo Gallery